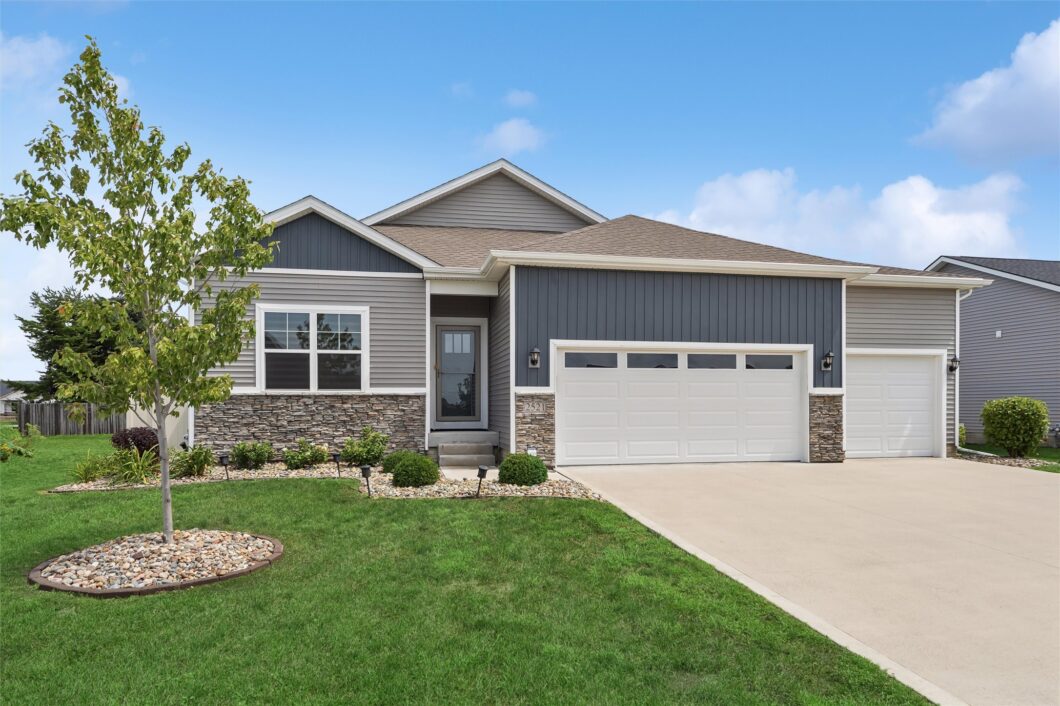
Welcome home to this beautifully designed ranch offering the perfect combination of comfort, functionality, and modern style. The open concept main level features 3 spacious bedrooms, 2 full bathrooms, durable LVP flooring, and an inviting living room highlighted by an electric fireplace. The seamless flow between the living, dining, and kitchen areas creates an ideal space for both everyday living and entertaining. Also included is the Deako Smart Home Technology throughout the home which connects to Alexa or any other smart device.The finished lower level expands your living space with a large family room, an additional bedroom, and a full bathroom, perfect for guests, a home office, or multi generational living. You’ll also appreciate the generous unfinished storage area, providing plenty of room for seasonal items, hobbies, or future organization. Step outside to enjoy the fully fenced backyard, offering privacy and plenty of space for kids, pets, or outdoor gatherings. Thoughtfully designed with spacious living areas, modern finishes, and exceptional storage, this move in ready ranch is ready for you to settle in and enjoy.

Data services provided by IDX Broker
| Price: | $384,000 |
| Address: | 2521 NW Woodbury Drive |
| City: | Ankeny |
| County: | Polk |
| State: | Iowa |
| MLS: | 747053 |
| Square Feet: | 1,495 |
| Bedrooms: | 4 |
| Bathrooms: | 3 |
| Half Bathrooms: | 1 |
| stories: | 1 |
| garageYN: | yes |
| coolingYN: | yes |
| heatingYN: | yes |
| basementYN: | yes |
| directions: | N on Irvinedale Past 18th, Turn Left (West) onto NW Reinhart Dr, Take the first left to NW Woodbury Dr, home is on the left. |
| permission: | IDX |
| postalCity: | Ankeny |
| listingTerms: | Cash, Conventional, FHA, VA Loan |
| lotSizeUnits: | Acres |
| associationName: | Trestle Ridge Estates HOA |
| roadSurfaceType: | Concrete |
| taxAnnualAmount: | 5905 |
| associationName2: | PMI Central Iowa |
| leaseConsideredYN: | no |
| mainLevelBedrooms: | 3 |
| attributionContact: | (515) 776-2215 |
| belowGradeFinishedArea: | 700 |
| associationFeeFrequency: | Annually |
| propertySubTypeAdditional: | Residential |
| middleOrJuniorSchoolDistrict: | Ankeny |


